
Primary on Main
Address
90 John Street, Port Colborne (Killaly East), ON
Price
$ 509,900
Property Attributes
- ID#X13725484
- TypeSingle Family
- Listing Status Active
- MunicipalityPort Colborne (Killaly East)
- CountyNiagara Association of REALTORS
- CityPort Colborne (Killaly East)
- Area875 - Killaly East
- Neighborhood875 - Killaly East
- ZipL3K 1R2
- StyleBungalow
- Price$ 509,900
- Bedrooms3
- Bathrooms2
- Half Bathrooms0
Data Source:
Canadian Real Estate Association (CREA)
Property Description
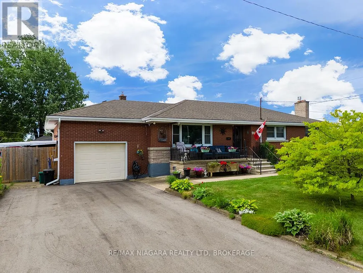
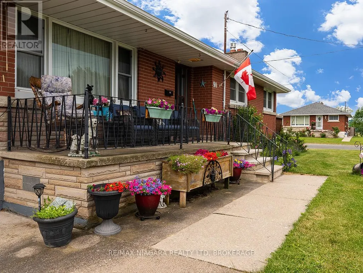
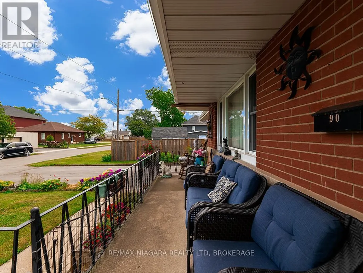
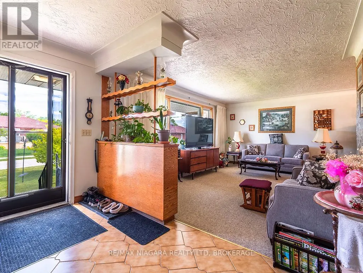
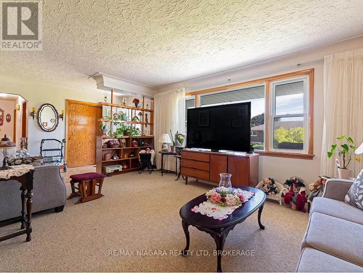
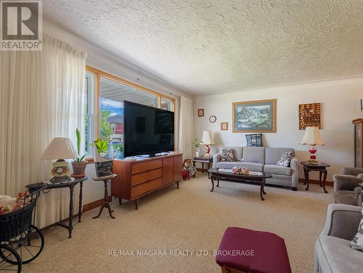
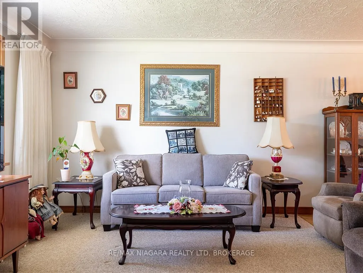
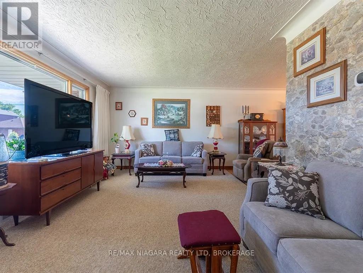
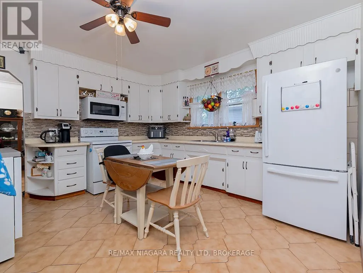
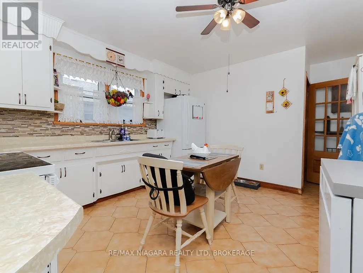
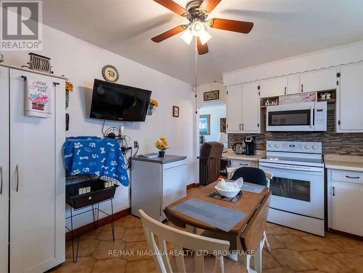
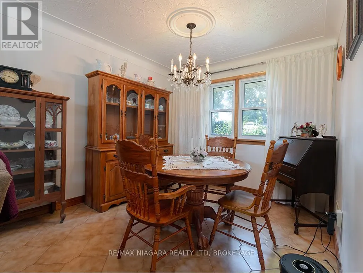
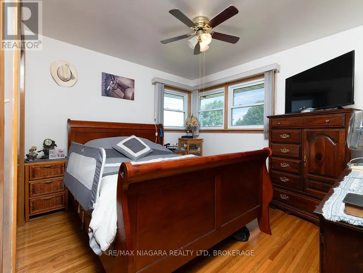
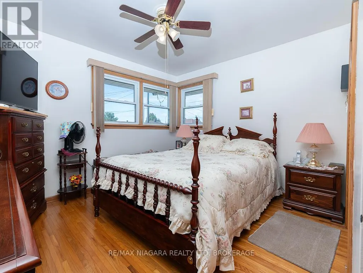
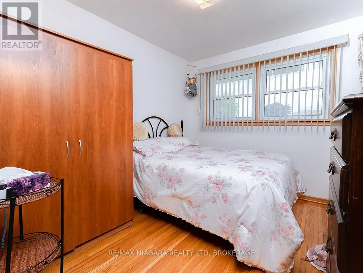
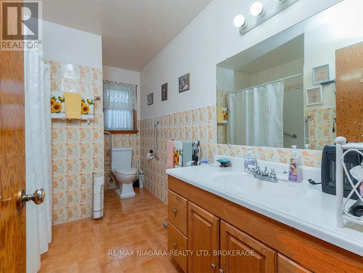
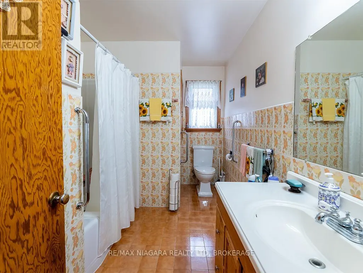
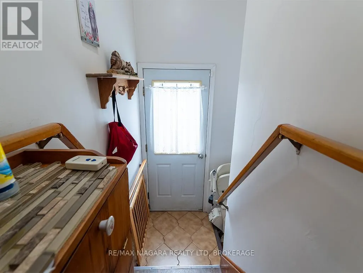
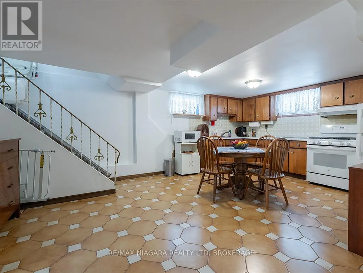
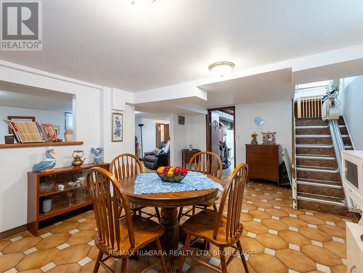
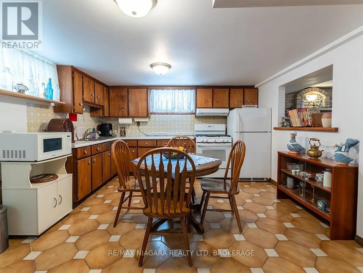
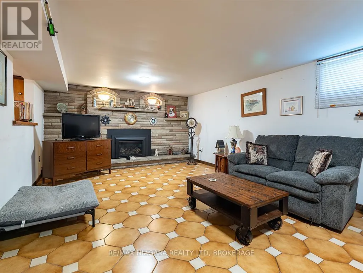
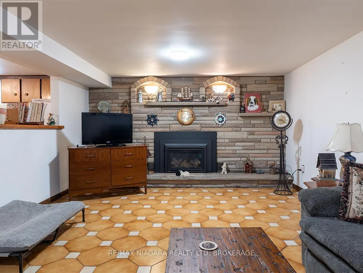
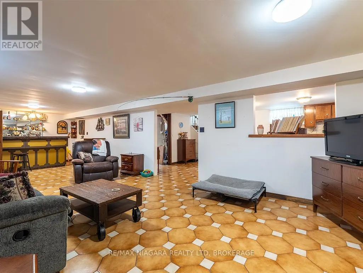
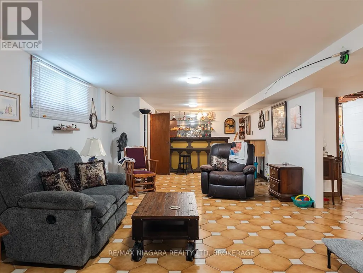
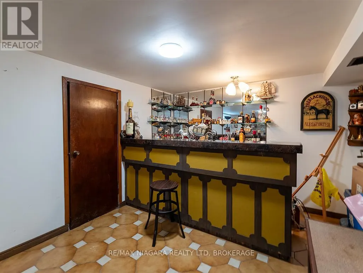
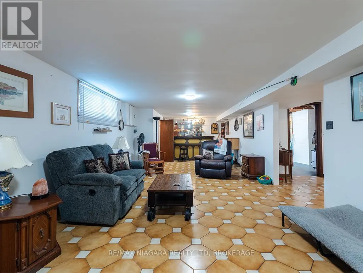
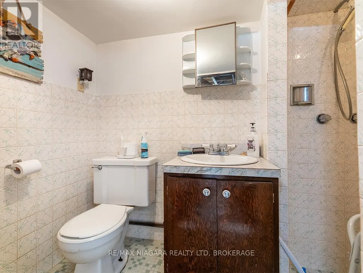
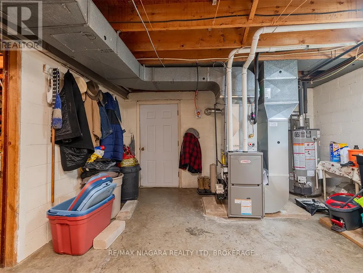
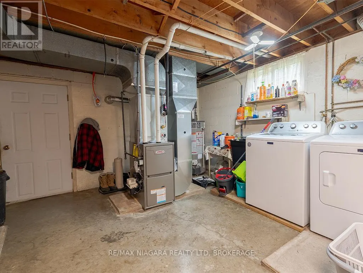
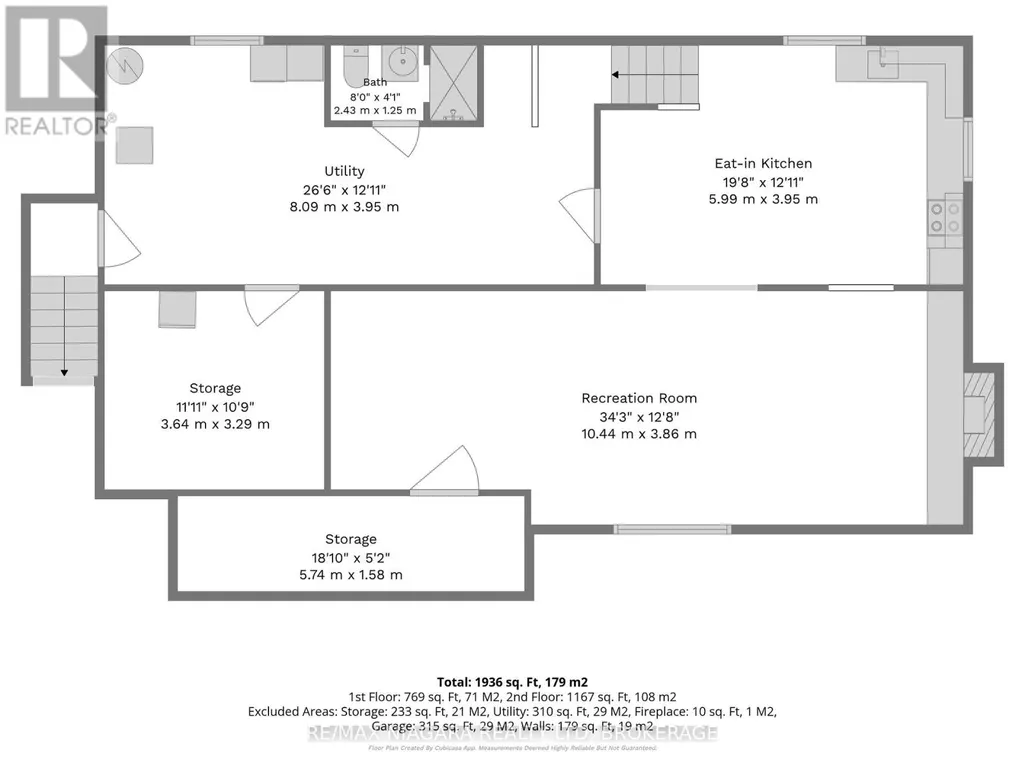
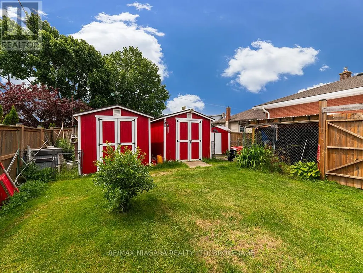
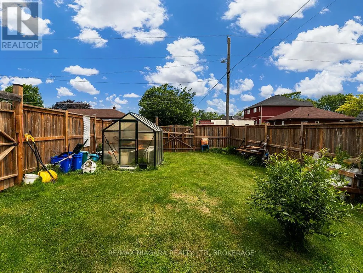
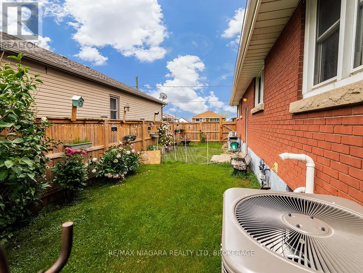
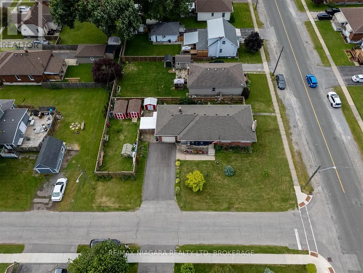
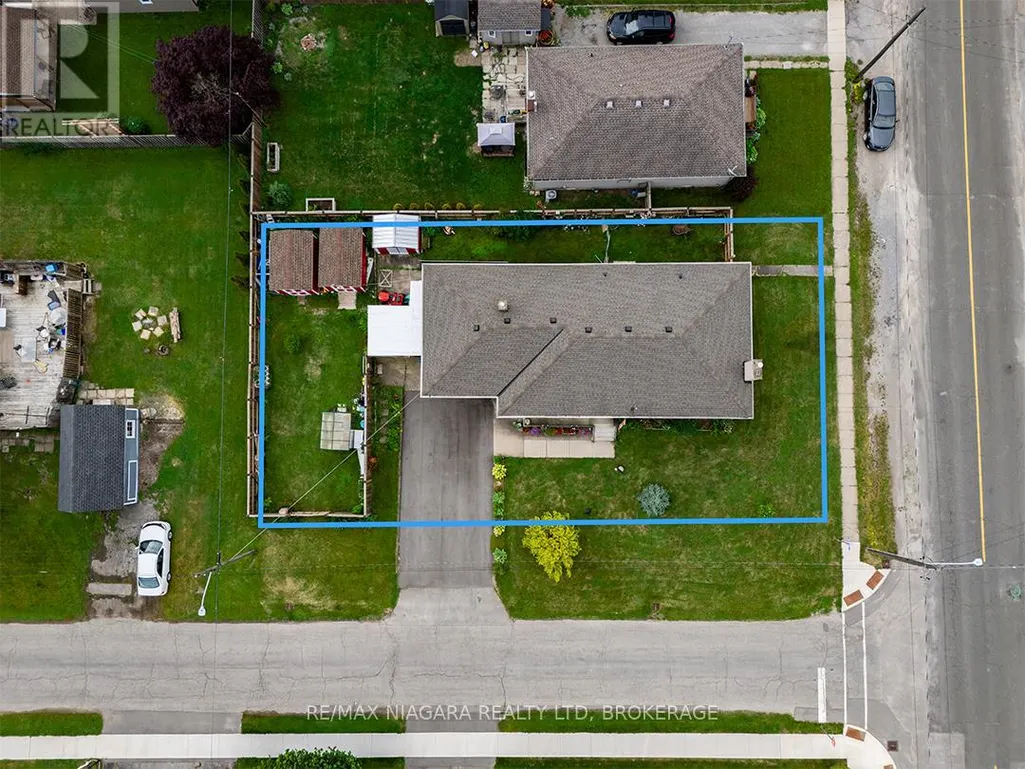
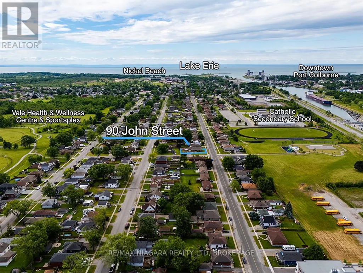
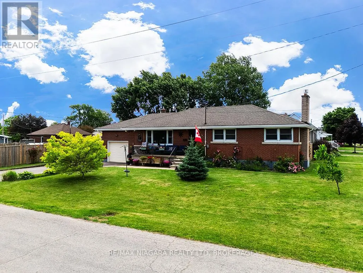
A solid, well-cared-for brick bungalow with plenty of space in a mature Port Colborne neighbourhood. This 1,300 sq.ft. home offers 3 bedrooms, 2 bathrooms and easy main floor living. The main level features a bright white kitchen with a separate dining area, a spacious living room and original hardwood floors in the bedrooms.The full basement offers more space including a large recroom with a newer gas fireplace and bar, a second kitchen, cold room and several generous storage rooms. A separate basement entrance adds flexibility for extended family or potential in-law or accessory apartment use.The furnace and central air conditioning were both replaced in May 2026. Outside, the home is nicely kept with a large covered front porch, updated front steps, pretty gardens and a private fenced backyard. A paved driveway leads to the attached garage.The location is a good one for families and anyone who likes having recreation close by. Lakeshore Catholic School, neighbourhood parks, sports fields and the Vale Health & Wellness Centre are all just around the corner. Highways 3 and 140 are only a couple of blocks away for an easy connection to the rest of Niagara. (id:7434)
General Features
| Community Features | Community Centre |
|---|---|
| Property Type | Single Family |
| Zoning Description | R2 |
| CommunityName | 875 - Killaly East |
| Amenities | Schools, Park |
| Building Age | 51 to 99 years |
| Building Amenities | Fireplace(s) |
| Building Architectural Style | Bungalow |
| Building Cooling Type | Central air conditioning |
| Location Description | Cross Streets: CLARKE STREET. ** Directions: Runs between CLARKE ST & HUMBOLDT PKWY. |
| Parking Space Total | 3 |
| Foundation Type | Block |
| Building Type | House |
| Ownership Type | Freehold |
| Building.StoriesTotal | 1 |
Interior Features
| Building Fireplace Present | True |
|---|---|
| Building Fireplace Total | 1 |
| Building Heating Type | Forced air |
| Building Heating Fuel | Natural gas |
| Basement Development | Partially finished |
| Basement Type | Full (Partially finished) |
| Construction Style Attachment | Detached |
| Living Area Range | 1100 |
| Bedrooms | 3 |
Exterior Features
| Structure | Deck, Porch, Shed |
|---|---|
| Land Amenities | Schools, Park |
| Sewer | Sanitary sewer |
| Exterior Finish | Brick |
| Fence Type | Fully Fenced, Fenced yard |
Room Details
| Room | Dimensions | Level | Flooring | Details |
|---|---|---|---|---|
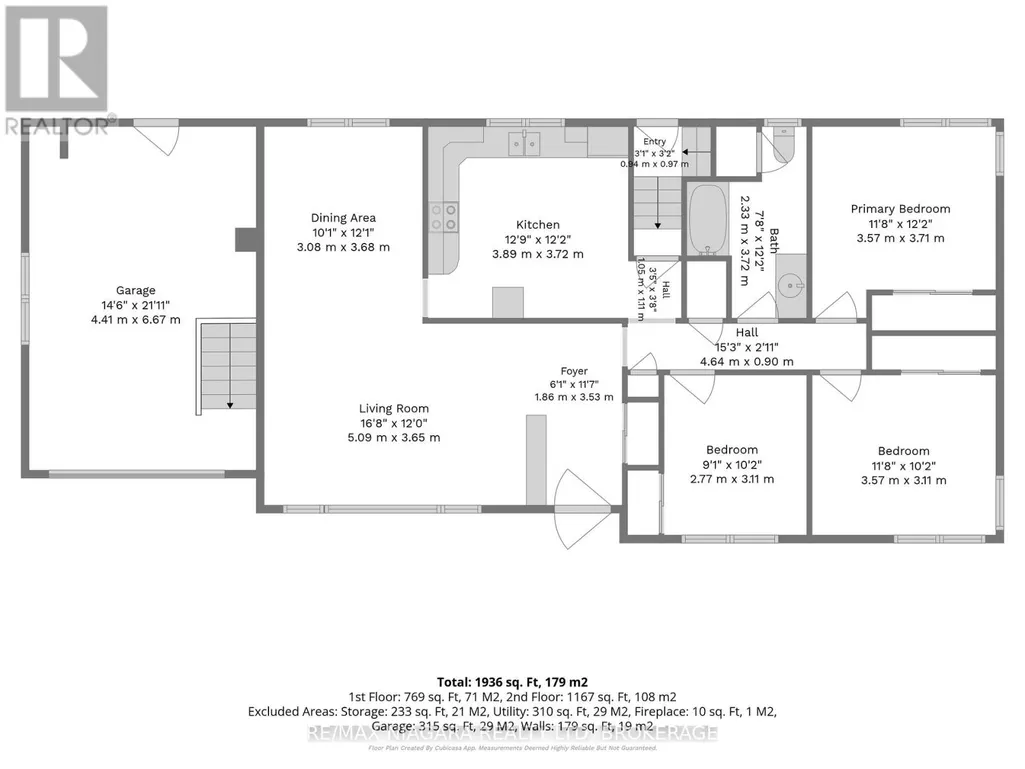
| Bathroom | 2.33 m x 3.72 m | Main level | 3.72 m | |
| Bedroom 2 | 3.57 m x 3.11 m | Main level | 3.11 m | |
| Bedroom 3 | 2.77 m x 3.11 m | Main level | 3.11 m | |
| Cold room | 5.74 m x 1.58 m | Basement | 1.58 m | |
| Dining room | 3.08 m x 3.68 m | Main level | 3.68 m | |
| Foyer | 1.86 m x 3.53 m | Main level | 3.53 m | |
| Kitchen | 3.89 m x 3.72 m | Main level | 3.72 m | |
| Living room | 5.09 m x 3.65 m | Main level | 3.65 m | |
| Other | 2.43 m x 1.25 m | Basement | 1.25 m | |
| Primary Bedroom | 3.57 m x 3.71 m | Main level | 3.71 m | |
| Recreational, Games room | 10.44 m x 3.86 m | Basement | 3.86 m | |
| Utility room | 8.09 m x 3.95 m | Basement | 3.95 m |
Amenities
- Views
- New Construction
- Adult 55+
- Lease To Own
- No HOA Fees
- Furnished
- Primary On Main
- Air Conditioning
- Seller Finance
- Green
- Fixer Upper
- Horse
- Golf
- Fireplace
- Deck
- Garage
- Basement
- Pool

Property vs Single Family Average in L3K 1R2
Price
In The Neighborhood
Port Colborne (Killaly East)
$ 1,500
- Type
- Single Family
- Rooms
- 1 Beds + 1 Baths
RE/MAX NIAGARA REALTY LTD, BROKERAGE
Water Views
Port Colborne (Killaly East)
$ 549,000
- Type
- Single Family
- Rooms
- 4 Beds + 2 Baths
RE/MAX NIAGARA REALTY LTD, BROKERAGE
Primary On Main
Port Colborne (Killaly East)
$ 422,000
- Type
- Single Family
- Rooms
- 2 Beds + 1 Baths
ROYAL LEPAGE NRC REALTY
Port Colborne (Killaly East)
$ 399,900
- Type
- Single Family
- Rooms
- 3 Beds + 2 Baths
ROYAL LEPAGE NRC REALTY
Water Views
Port Colborne (Killaly East)
$ 999,999
- Type
- Single Family
- Rooms
- 4 Beds + 2.5 Baths
RE/MAX NIAGARA REALTY LTD, BROKERAGE
Port Colborne (Killaly East)
$ 399,900
- Type
- Single Family
- Rooms
- 3 Beds + 1 Baths
ROYAL LEPAGE NRC REALTY
Primary On Main
Port Colborne (Killaly East)
$ 535,000
- Type
- Single Family
- Rooms
- 3 Beds + 1.5 Baths
RE/MAX NIAGARA REALTY LTD, BROKERAGE
Port Colborne (Killaly East)
$ 459,850
- Type
- Single Family
- Rooms
- 3 Beds + 2 Baths
ROYAL LEPAGE NRC REALTY

