
Address
21 Lena Crescent, Port Colborne (Sugarloaf), ON
Price
$ 624,900
Property Attributes
- ID#X13681608
- TypeSingle Family
- Listing Status Active
- MunicipalityPort Colborne (Sugarloaf)
- CountyNiagara Association of REALTORS
- CityPort Colborne (Sugarloaf)
- Area878 - Sugarloaf
- Neighborhood878 - Sugarloaf
- ZipL3K 5X3
- Style
- Price$ 624,900
- Bedrooms3
- Bathrooms2
- Half Bathrooms0
Data Source:
Canadian Real Estate Association (CREA)
Property Description
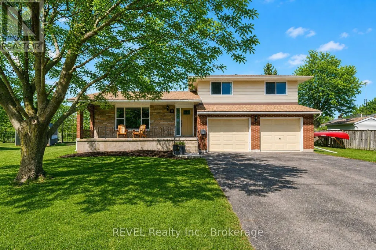
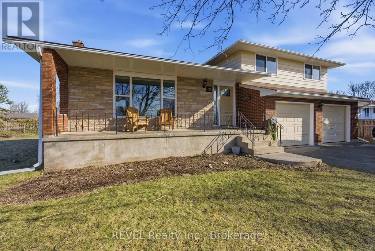
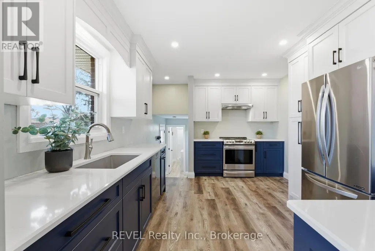
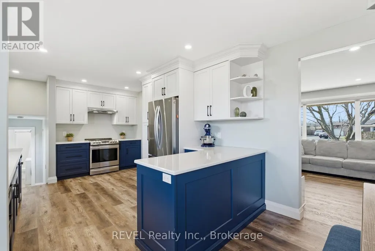
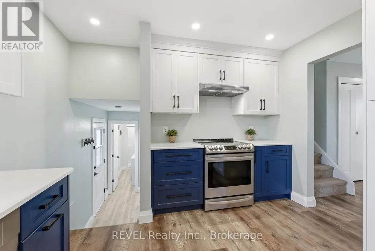
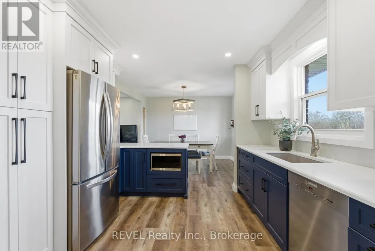
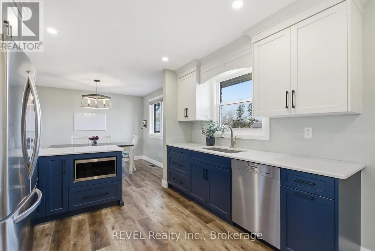
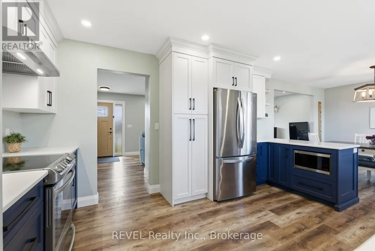
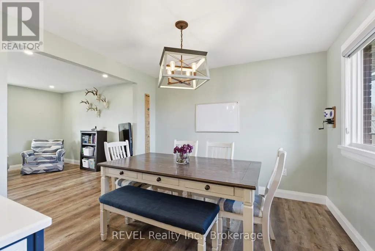
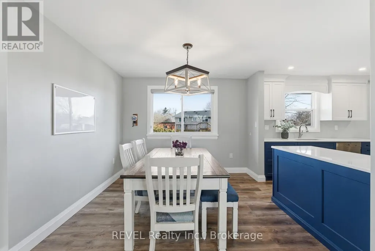
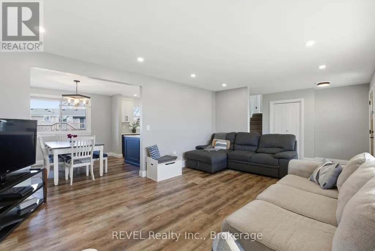
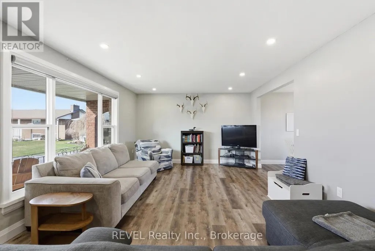
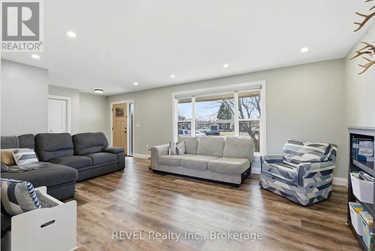
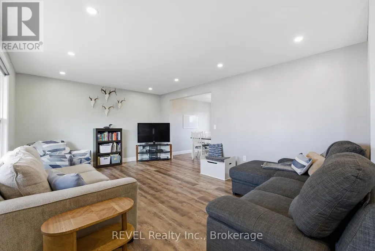
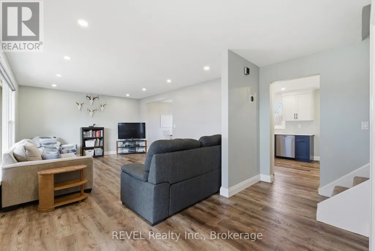
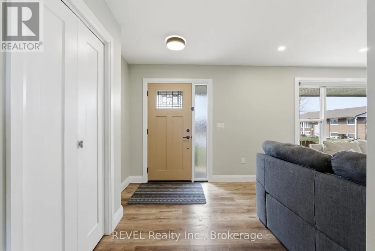
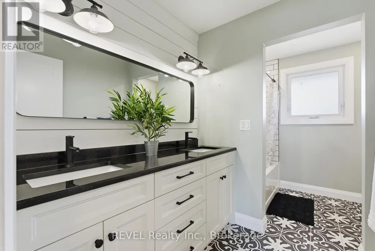
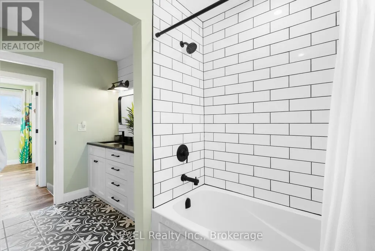
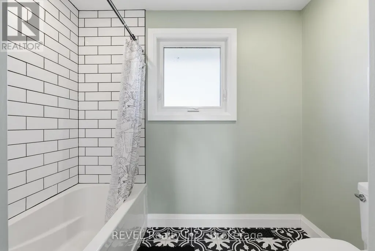
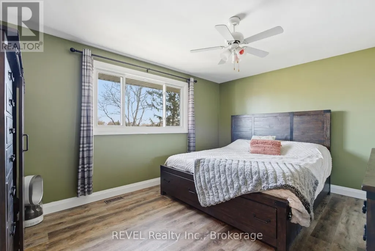
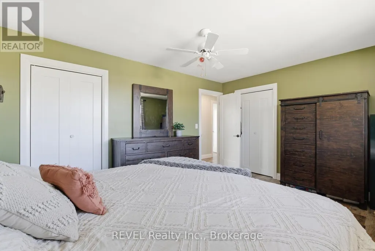
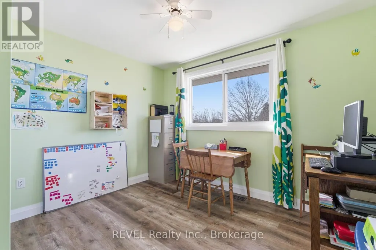
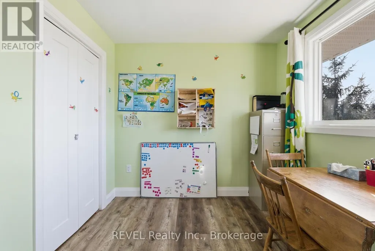
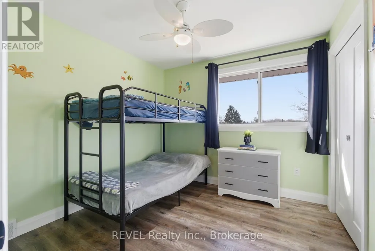
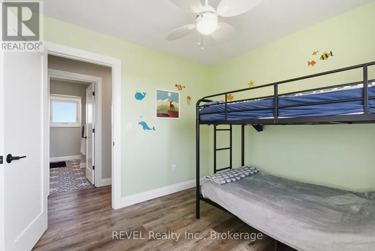
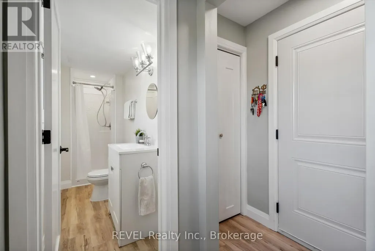
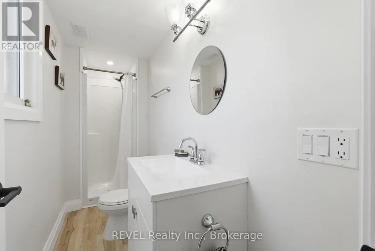
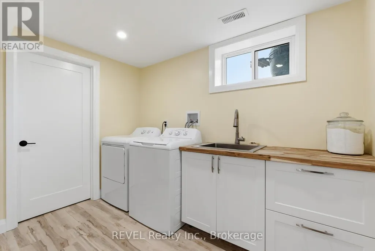
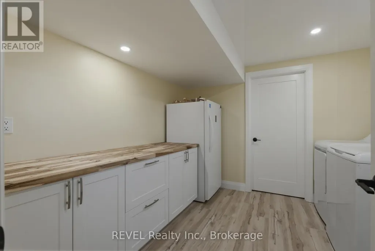
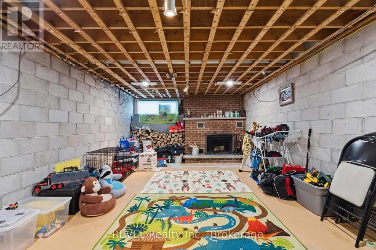
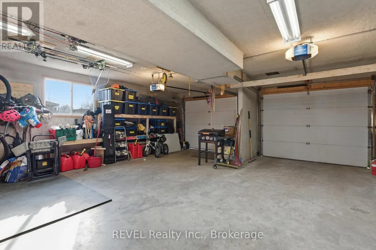
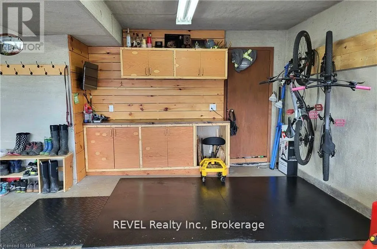
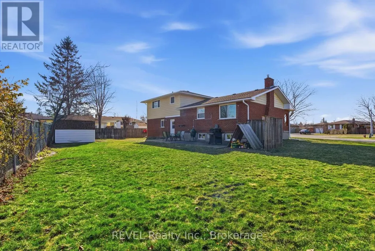
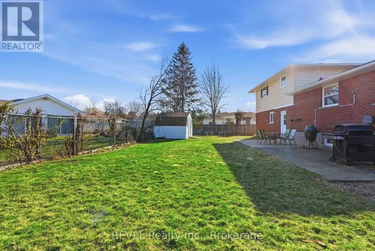
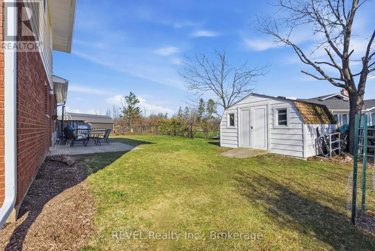
This beautifully updated sidesplit checks all the boxes! Nestled on a quiet cul-de-sac in one of Port Colborne's desirable neighbourhoods. Just a short stroll to the shores of Lake Erie, this property offers the perfect balance of peaceful living and convenient access to the best the area has to offer. Set on a spacious pie-shaped lot, the backyard provides plenty of room for kids to play, summer gatherings, and outdoor entertaining in a private setting. Start your mornings with a coffee on the large covered front porch and enjoy the charm of this welcoming home. Inside, you'll find a bright and inviting main living space that flows seamlessly into a generous dining area-perfect for hosting family dinners or holiday celebrations. The custom kitchen is sure to impress, featuring thoughtful design and luxury vinyl flooring that runs throughout the main level. Just a few steps up, the home offers three comfortable bedrooms and a beautifully updated five-piece bathroom. Convenience continues with an updated three-piece bathroom located near the entrance from the heated (electric) double-car garage and backyard-ideal for guests or busy family life. The lower level offers a private laundry room and a large rec room complete with a cozy wood fireplace and cold cellar. This versatile space is a blank canvas ready for your personal vision, whether it's a home theatre, playroom, gym, or additional living area. Located on Lena Crescent, you're just minutes from the Port Colborne Yacht Club, marina, local restaurants, charming shops, schools, Sunset Park, and more. Some additional updates include windows (2020), interior and exterior doors (2021), eavestrough, soffit and fascia (2021), air conditioning (2021), and roof (approx. 2018). A wonderful opportunity to enjoy comfort, updates, and location all in one beautiful home. (id:7434)
General Features
| Features | Cul-de-sac, Irregular lot size, Sump Pump |
|---|---|
| Property Type | Single Family |
| Zoning Description | R1 |
| CommunityName | 878 - Sugarloaf |
| Amenities | Beach, Marina, Place of Worship |
| Building Appliances | Water Heater, Blinds, Dishwasher, Dryer, Garage door opener, Microwave, Hood Fan, Stove, Washer, Refrigerator |
| Building Cooling Type | Central air conditioning |
| Location Description | Steel to Sugarloaf, Olga to Lena |
| Parking Space Total | 6 |
| Foundation Type | Block |
| Building Type | House |
| Ownership Type | Freehold |
Interior Features
| Building Fireplace Present | True |
|---|---|
| Building Fireplace Total | 1 |
| Building Heating Type | Forced air |
| Building Heating Fuel | Natural gas |
| Basement Development | Partially finished |
| Basement Type | Full (Partially finished) |
| Construction Style Attachment | Detached |
| Living Area Range | 1100 |
| Bedrooms | 3 |
Exterior Features
| Structure | Shed |
|---|---|
| Land Amenities | Beach, Marina, Place of Worship |
| Sewer | Sanitary sewer |
| Exterior Finish | Aluminum siding, Stone |
| Fence Type | Partially fenced |
Room Details
| Room | Dimensions | Level | Flooring | Details |
|---|---|---|---|---|
| Bathroom | 3.34 m x 1.07 m | Ground level | 1.07 m | |
| Bedroom 2 | 3.35 m x 2.92 m | Second level | 2.92 m | |
| Bedroom 3 | 3.04 m x 2.97 m | Second level | 2.97 m | |
| Cold room | 7.47 m x 1.35 m | Basement | 1.35 m | |
| Dining room | 3.35 m x 3.17 m | Main level | 3.17 m | |
| Kitchen | 4.26 m x 3.35 m | Main level | 3.35 m | |
| Laundry room | 3 m x 2.97 m | Basement | 2.97 m | |
| Living room | 5.56 m x 3.96 m | Main level | 3.96 m | |
| Primary Bedroom | 3.5 m x 4.57 m | Second level | 4.57 m | |
| Recreational, Games room | 7.47 m x 3.99 m | Basement | 3.99 m | |
| Utility room | 3.23 m x 2.34 m | Basement | 2.34 m |
Amenities
- Views
- New Construction
- Adult 55+
- Lease To Own
- No HOA Fees
- Furnished
- Primary On Main
- Air Conditioning
- Seller Finance
- Green
- Fixer Upper
- Horse
- Golf
- Fireplace
- Deck
- Garage
- Basement
- Pool

Property vs Single Family Average in L3K 5X3
Price
In The Neighborhood
Waterfront
Port Colborne (Sugarloaf)
$ 570,000
- Type
- Single Family
- Rooms
- 2 Beds + 1.5 Baths
ROYAL LEPAGE NRC REALTY
Golf Course
Port Colborne (Sugarloaf)
$ 879,000
- Type
- Single Family
- Rooms
- 4 Beds + 2.5 Baths
REVEL Realty Inc., Brokerage
Port Colborne (Sugarloaf)
$ 299,900
- Type
- Single Family
- Rooms
- 3 Beds + 1 Baths
RE/MAX NIAGARA REALTY LTD, BROKERAGE
Port Colborne (Sugarloaf)
$ 570,000
- Type
- Single Family
- Rooms
- 3 Beds + 1 Baths
RE/MAX NIAGARA REALTY LTD, BROKERAGE
Waterfront
Port Colborne (Sugarloaf)
$ 699,900
- Type
- Single Family
- Rooms
- 4 Beds + 2.5 Baths
RE/MAX NIAGARA REALTY LTD, BROKERAGE
Primary On Main
Port Colborne (Sugarloaf)
$ 745,500
- Type
- Single Family
- Rooms
- 4 Beds + 3.5 Baths
RE/MAX NIAGARA REALTY LTD, BROKERAGE
Port Colborne (Sugarloaf)
$ 449,900
- Type
- Single Family
- Rooms
- 3 Beds + 1 Baths
REVEL Realty Inc., Brokerage
Port Colborne (Sugarloaf)
$ 519,999
- Type
- Single Family
- Rooms
- 3 Beds + 2.5 Baths
RE/MAX NIAGARA REALTY LTD, BROKERAGE
Water Views
Port Colborne (Sugarloaf)
$ 3,600
- Type
- Single Family
- Rooms
- 4 Beds + 2.5 Baths
REVEL Realty Inc., Brokerage
Open House
Port Colborne (Sugarloaf)
$ 774,000
- Type
- Single Family
- Rooms
- 3 Beds + 3 Baths
KELLER WILLIAMS COMPLETE REALTY
Primary On Main
Port Colborne (Sugarloaf)
$ 1,150,000
- Type
- Single Family
- Rooms
- 4 Beds + 2 Baths
ROYAL LEPAGE NRC REALTY
Open House
Port Colborne (Sugarloaf)
$ 950,000
- Type
- Single Family
- Rooms
- 5 Beds + 2 Baths
RE/MAX NIAGARA REALTY LTD, BROKERAGE

