
Primary on Main
Address
5 Heron Pointe Road, Port Colborne (Sugarloaf), ON
Price
$ 745,500
Property Attributes
- ID#X13686936
- TypeSingle Family
- Listing Status Active
- MunicipalityPort Colborne (Sugarloaf)
- CountyNiagara Association of REALTORS
- CityPort Colborne (Sugarloaf)
- Area878 - Sugarloaf
- Neighborhood878 - Sugarloaf
- ZipL3K 6A9
- StyleBungalow
- Price$ 745,500
- Bedrooms2+2
- Bathrooms3
- Half Bathrooms1
Data Source:
Canadian Real Estate Association (CREA)
Property Description
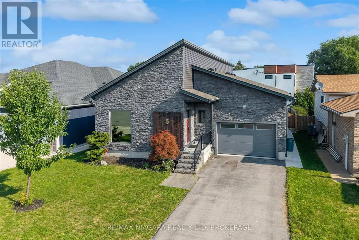
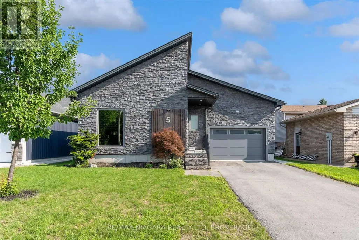
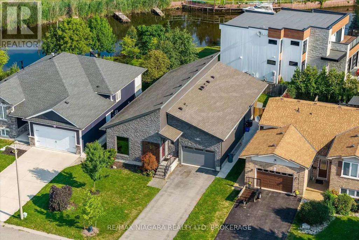
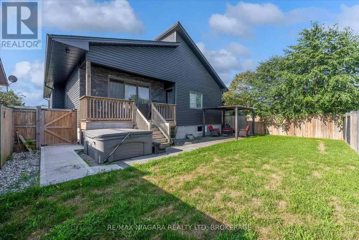
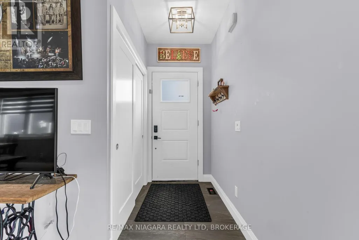
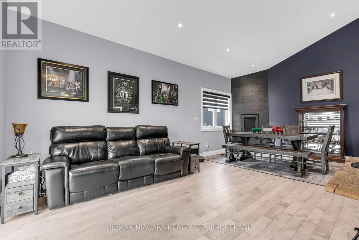
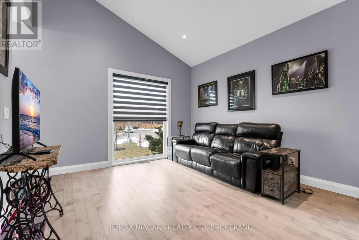
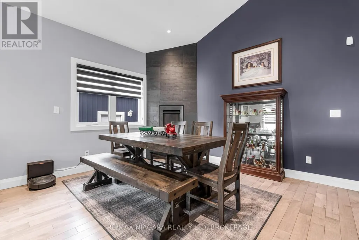
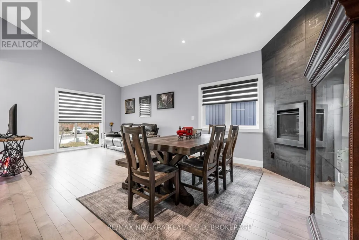
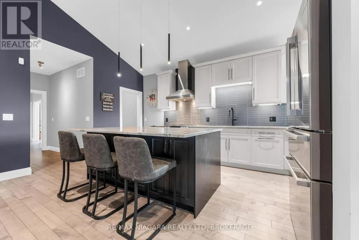
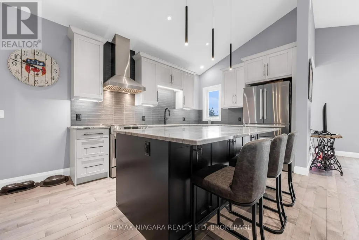
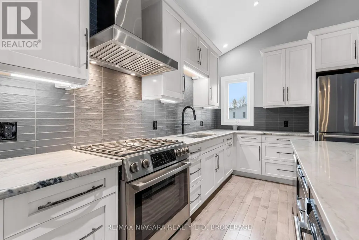
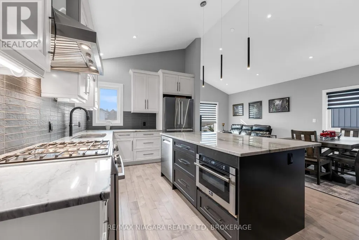
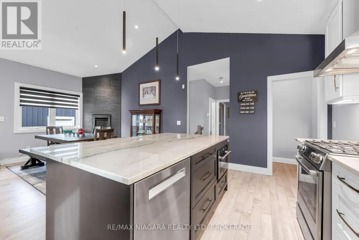
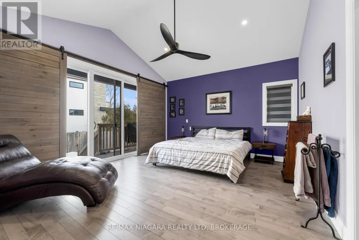
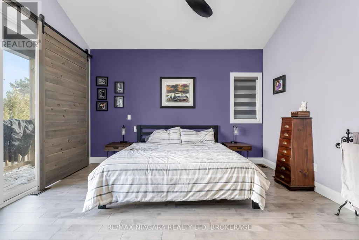
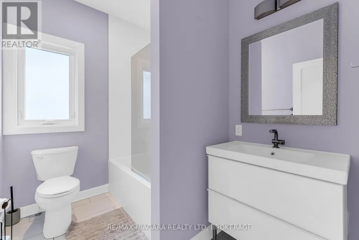
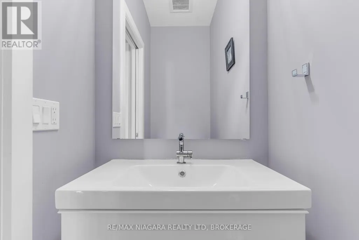
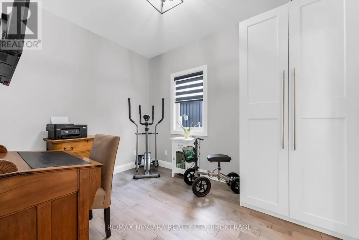
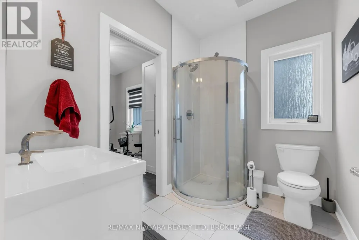
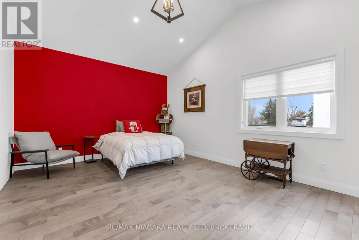
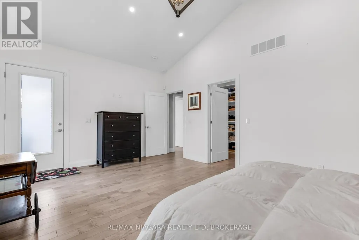
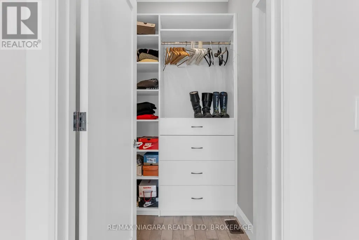
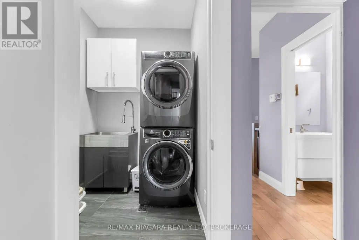

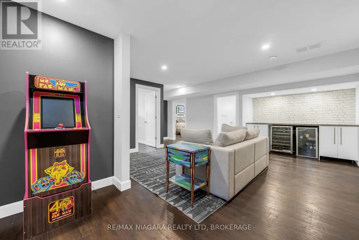
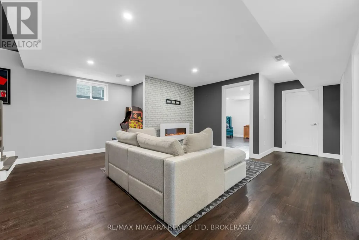
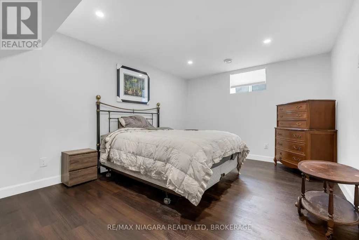
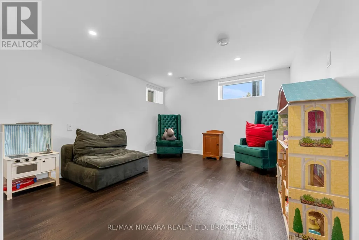
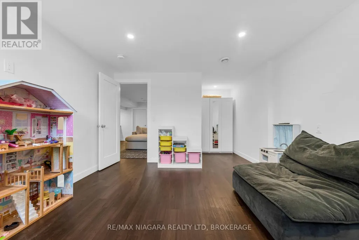
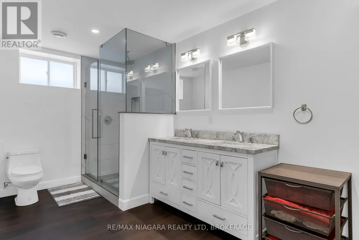
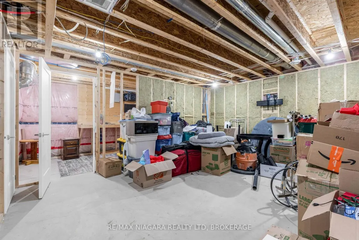
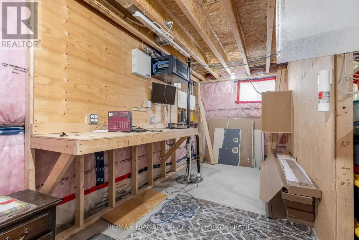
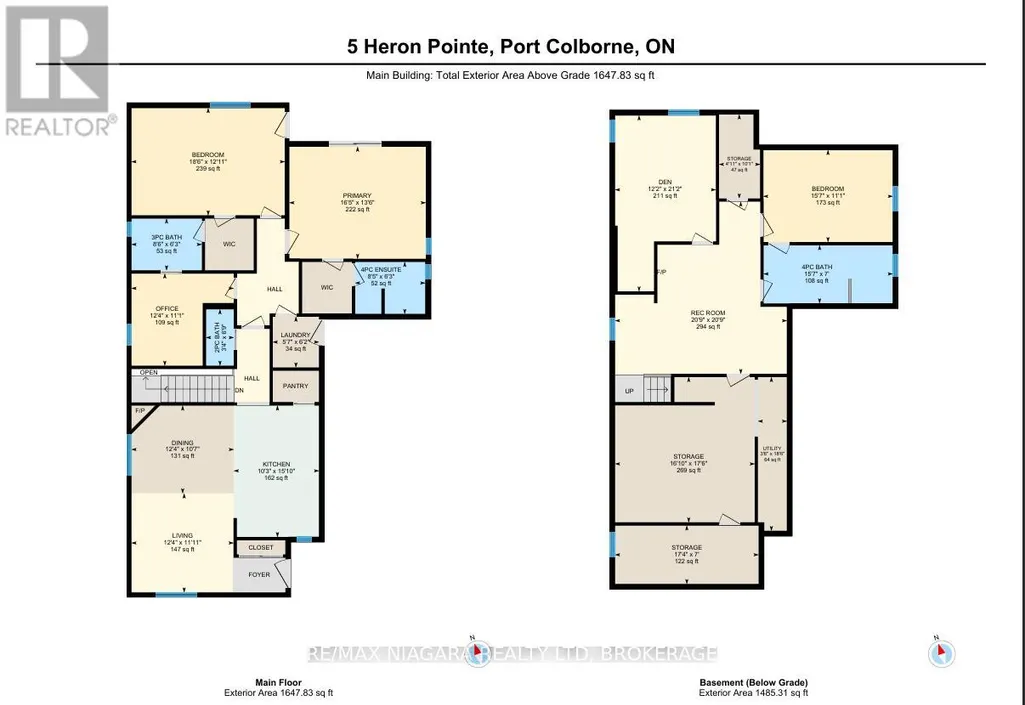
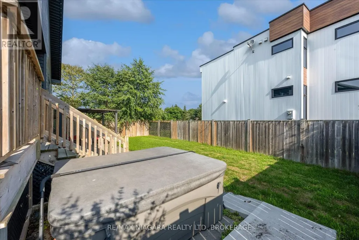
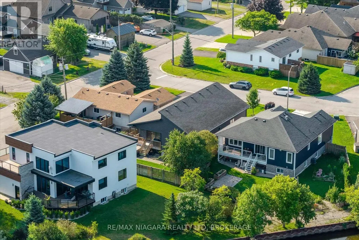
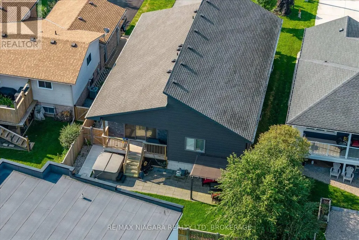
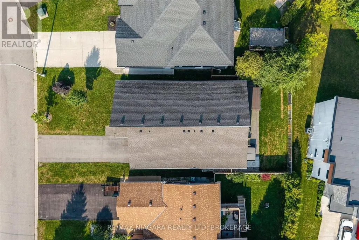
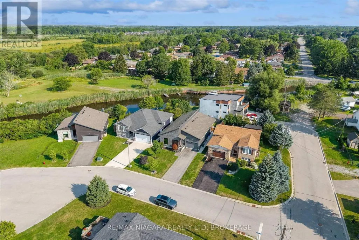
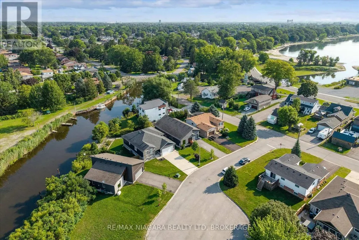
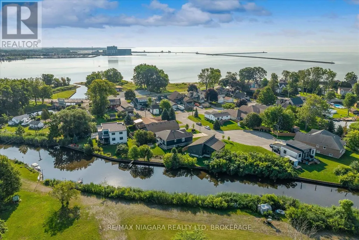
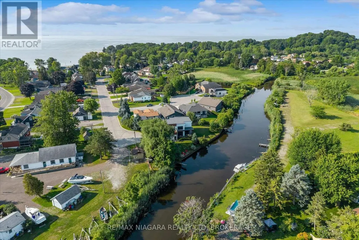
Beautiful 4-bedroom home on a quiet cul-de-sac in the charming lakeside town of Port Colborne, just a short walk to Lake Erie. Built in 2019 and enhanced with even more recent upgrades. This home offers a functional layout with modern finishes throughout. Updates include hardwood flooring, paint, custom barn doors, and an updated kitchen with granite countertops, centre island, gas stove(2025), built-in microwave, and cabinetry. The kitchen flows into the dining area with a gas fireplace and bright living room with vaulted ceilings. The primary suite includes patio access to the rear deck, custom barn doors, walk-in closet, and a 4-piece ensuite. A second bedroom offers its own 3-piece ensuite, while a third main-floor room is ideal as a den, office, or exercise space. Main-floor laundry and direct access to the 1.5-car garage add convenience. The finished basement features two additional bedrooms, a spacious rec room with dry bar and wall-mounted electric fireplace, a 3-piece bath with glass shower, storage areas, and space for a home theatre or gym. Vinyl flooring, 100-amp panel, and gas furnace complete the lower level. The modern exterior, fully fenced yard, rear deck access, and custom window coverings add to this incredible home. Exceptional value in a sought-after lakefront community. (id:7434)
General Features
| Property Type | Single Family |
|---|---|
| CommunityName | 878 - Sugarloaf |
| Building Amenities | Fireplace(s) |
| Building Appliances | Garage door opener remote(s), Dishwasher, Dryer, Microwave, Washer, Window Coverings, Wine Fridge, Refrigerator |
| Building Architectural Style | Bungalow |
| Building Cooling Type | Central air conditioning |
| Location Description | Cross Streets: Lakeshore Rd W and Bayview LN. ** Directions: Lakeshore Road West to Bayview Lane To Heron Pointe. |
| Parking Space Total | 3 |
| Foundation Type | Concrete |
| Building Type | House |
| Ownership Type | Freehold |
| Building.StoriesTotal | 1 |
Interior Features
| Building Fireplace Present | True |
|---|---|
| Building Fireplace Total | 2 |
| Building Heating Type | Forced air |
| Building Heating Fuel | Natural gas |
| Basement Development | Finished |
| Basement Type | N/A (Finished) |
| Construction Style Attachment | Detached |
| Living Area Range | 1500 |
| Bedrooms | 2+2 |
Exterior Features
| Structure | Porch |
|---|---|
| Sewer | Sanitary sewer |
| Exterior Finish | Brick Veneer, Vinyl siding |
Room Details
| Room | Dimensions | Level | Flooring | Details |
|---|---|---|---|---|
| Bedroom 2 | 5.6 m x 3.9 m | Main level | 3.9 m | |
| Bedroom 3 | 4.7 m x 3.4 m | Basement | 3.4 m | |
| Bedroom 4 | 4.6 m x 3.7 m | Basement | 3.7 m | |
| Dining room | 3.2 m x 3.3 m | Main level | 3.3 m | |
| Exercise room | 5.1 m x 4.4 m | Basement | 4.4 m | |
| Family room | 6.3 m x 4.7 m | Basement | 4.7 m | |
| Kitchen | 4.8 m x 2.9 m | Main level | 2.9 m | |
| Living room | 3.5 m x 3.7 m | Main level | 3.7 m | |
| Office | 3.4 m x 3.9 m | Main level | 3.9 m | |
| Other | 2.9 m x 1.5 m | Basement | 1.5 m | |
| Primary Bedroom | 4.9 m x 4.1 m | Main level | 4.1 m | |
| Utility room | 4.6 m x 1.4 m | Basement | 1.4 m | |
| Workshop | 5.3 m x 2.2 m | Basement | 2.2 m |
Amenities
- Views
- New Construction
- Adult 55+
- Lease To Own
- No HOA Fees
- Furnished
- Primary On Main
- Air Conditioning
- Seller Finance
- Green
- Fixer Upper
- Horse
- Golf
- Fireplace
- Deck
- Garage
- Basement
- Pool

Property vs Single Family Average in L3K 6A9
Price
In The Neighborhood
Waterfront
Port Colborne (Sugarloaf)
$ 570,000
- Type
- Single Family
- Rooms
- 2 Beds + 1.5 Baths
ROYAL LEPAGE NRC REALTY
Golf Course
Port Colborne (Sugarloaf)
$ 879,000
- Type
- Single Family
- Rooms
- 4 Beds + 2.5 Baths
REVEL Realty Inc., Brokerage
Port Colborne (Sugarloaf)
$ 299,900
- Type
- Single Family
- Rooms
- 3 Beds + 1 Baths
RE/MAX NIAGARA REALTY LTD, BROKERAGE
Port Colborne (Sugarloaf)
$ 570,000
- Type
- Single Family
- Rooms
- 3 Beds + 1 Baths
RE/MAX NIAGARA REALTY LTD, BROKERAGE
Waterfront
Port Colborne (Sugarloaf)
$ 699,900
- Type
- Single Family
- Rooms
- 4 Beds + 2.5 Baths
RE/MAX NIAGARA REALTY LTD, BROKERAGE
Port Colborne (Sugarloaf)
$ 624,900
- Type
- Single Family
- Rooms
- 3 Beds + 2 Baths
REVEL Realty Inc., Brokerage
Port Colborne (Sugarloaf)
$ 449,900
- Type
- Single Family
- Rooms
- 3 Beds + 1 Baths
REVEL Realty Inc., Brokerage
Port Colborne (Sugarloaf)
$ 519,999
- Type
- Single Family
- Rooms
- 3 Beds + 2.5 Baths
RE/MAX NIAGARA REALTY LTD, BROKERAGE
Water Views
Port Colborne (Sugarloaf)
$ 3,600
- Type
- Single Family
- Rooms
- 4 Beds + 2.5 Baths
REVEL Realty Inc., Brokerage
Open House
Port Colborne (Sugarloaf)
$ 774,000
- Type
- Single Family
- Rooms
- 3 Beds + 3 Baths
KELLER WILLIAMS COMPLETE REALTY
Primary On Main
Port Colborne (Sugarloaf)
$ 1,150,000
- Type
- Single Family
- Rooms
- 4 Beds + 2 Baths
ROYAL LEPAGE NRC REALTY
Open House
Port Colborne (Sugarloaf)
$ 950,000
- Type
- Single Family
- Rooms
- 5 Beds + 2 Baths
RE/MAX NIAGARA REALTY LTD, BROKERAGE

